Planner 5D
AI Home Design
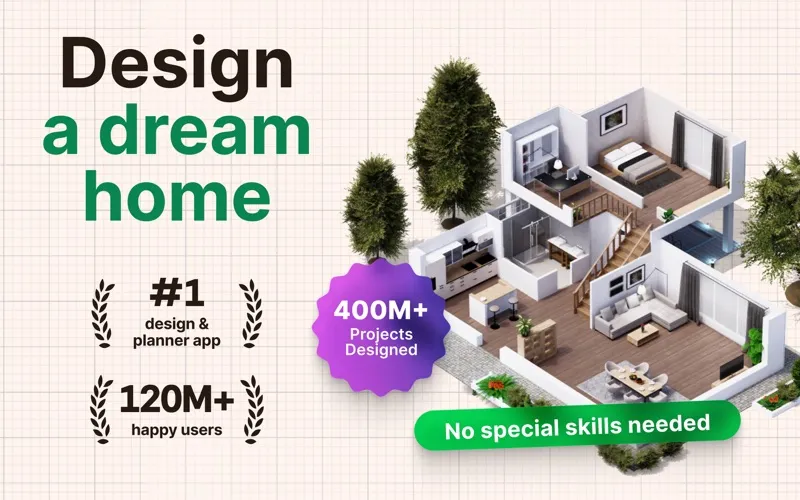
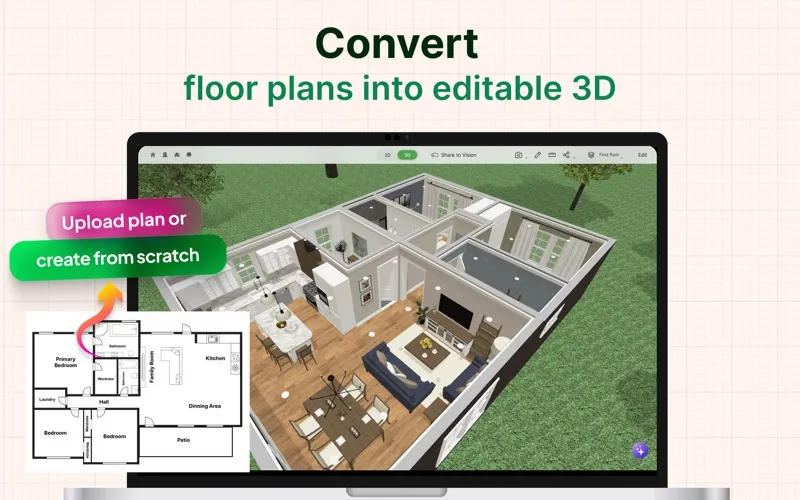
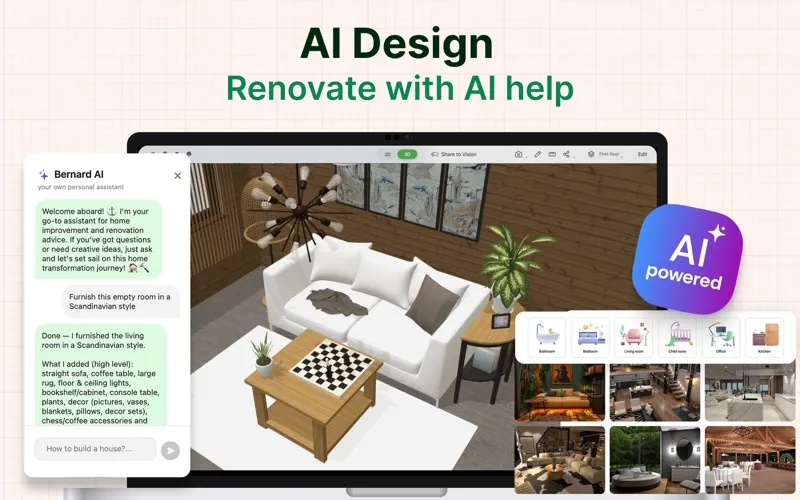
Planner 5D lets you create and visualize home layouts in 2D and 3D, whether you’re planning a renovation, redecorating a room, or designing a new home.
by Planner5D, UAB
What you get
See how your home could look before you make changes.
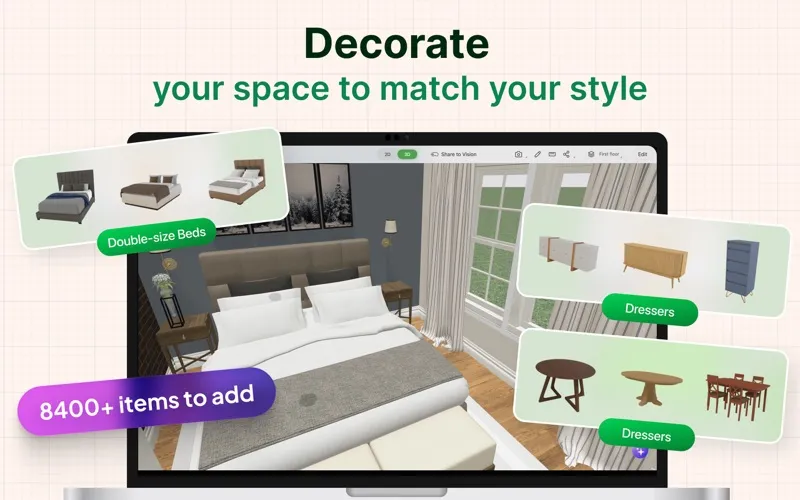
With Planner 5D, you can turn your ideas for a room or an entire home into a layout you can explore in 2D and 3D. You can arrange furniture, appliances, and decor by dragging them into place, then try different colors and textures without needing specialist design skills. You can also plan exterior spaces and use metric or imperial measurements.
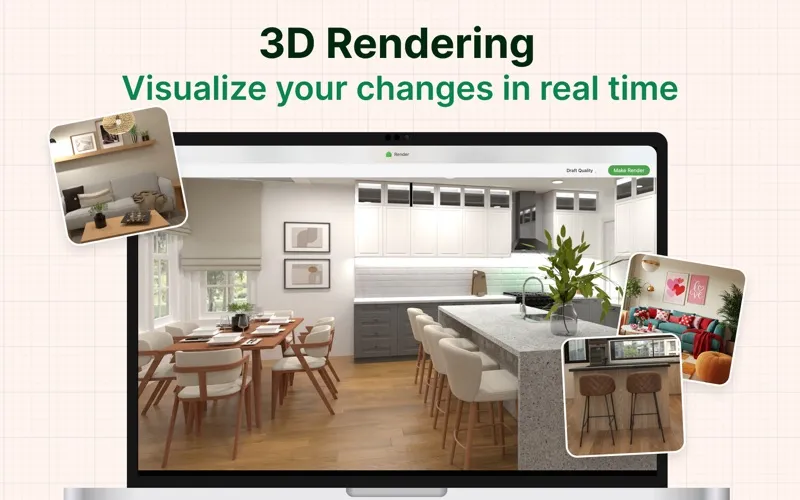
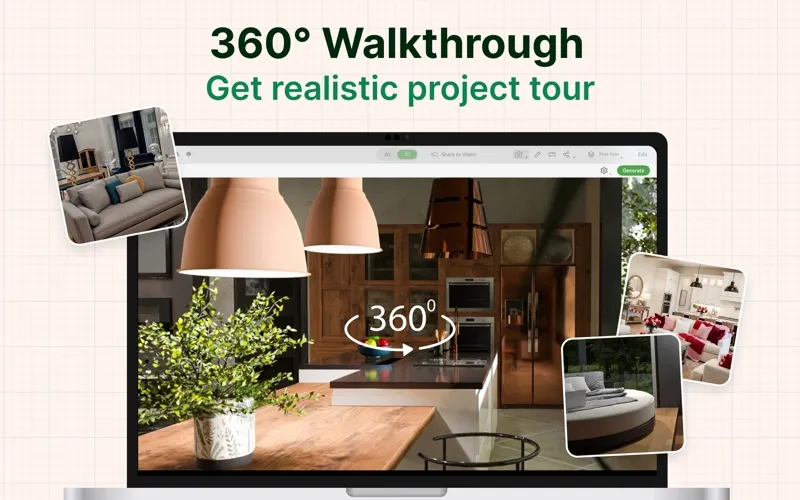
You can create photorealistic snapshots with lighting, textures, and shadows to get a clearer sense of your design. Save and share your plans with family or home professionals so you have something concrete to discuss, and keep working on downloaded projects when you’re offline.
You can make unlimited projects with the free version’s limited catalog. If you need more furnishing choices, Premium unlocks the full 5,000-plus-item catalog and lets you change furniture sizes and appearance.
-
Try layouts before rearranging
You can move furniture around a 2D or 3D plan to explore different arrangements before changing your room.
-
Picture the finished space
You can create photorealistic images to see your chosen materials, lighting, and furnishings together.
-
Make your ideas discussable
You can share saved projects with family or home professionals instead of relying on verbal descriptions.
-
Keep planning offline
You can continue editing downloaded projects without an internet connection.
Best for
- You’re planning a home renovation
- You want to test furniture arrangements
- You’re exploring a new home’s layout
Skip it if
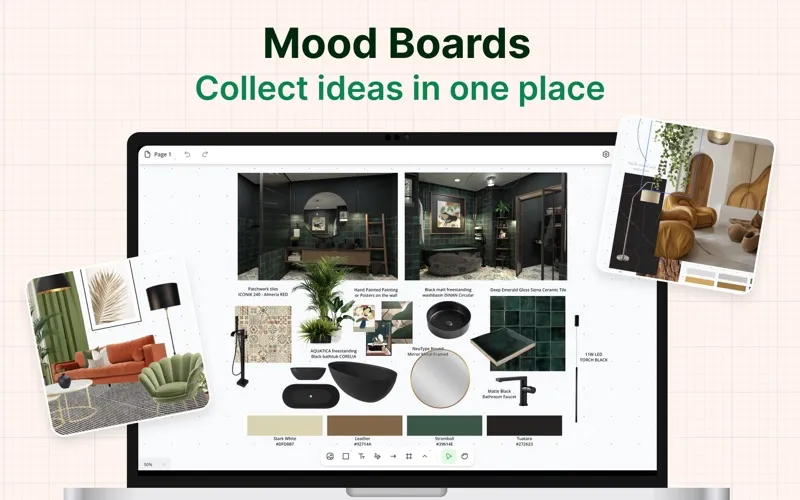
You don’t need it if you only want to collect decorating inspiration rather than build and visualize your own layouts.
Screenshots
From the developer
Whether you’re remodeling, renovating, or designing your dream home, Planner 5D has you covered! Create detailed 2D & 3D floor plans, browse a 5000+ item catalog, and create photo-realistic images of your projects. With over 2 million downloads, Planner 5D makes interior design easier than ever!Read the full description
Alternatives to Planner 5D
Other apps to design homes & floor plans. See all